1. Design the Garage Around the Home’s Architecture
A garage should feel like a natural extension of your home. The roofline, materials, proportions, and finishes all should be considered in relation to the existing home, or the result will feel disconnected no matter how well each element is executed on its own.
In our Parkview exterior and custom garage project, we replaced a small, outdated garage with a custom-designed large garage that was recessed three feet into the ground and designed with a shed roof that mirrored the existing bungalow’s roofline while keeping the overall height low enough to preserve natural light and views from the primary bedroom.
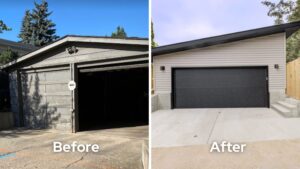
The exterior of the garage was finished with LUX wood-grain steel siding to complement the mid-century modern aesthetic of the home, tying into the Hardie board and batten on the front elevation and the black fascia and gutters that pull the colour palette together.
The garage is fully insulated and finished inside, providing practical storage for vehicles and outdoor supplies without compromising the property’s curb appeal. Watch the video below to see how these design details came together.
2. Prioritize Materials that are Beautiful, Durable, and Low-Maintenance
A garage renovation is a great opportunity to rethink your home’s curb appeal. The impact can be remarkable when the whole exterior is considered together rather than one element at a time.
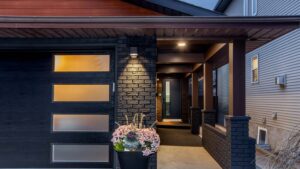
In our Ritchie transformation, the 1980s bi-level home had dated brick arches that were giving the home a heavy, closed-in feel. We removed them entirely and replaced them with clean beam and purlin details, finished with LUX metal cladding on the posts that looks remarkably similar to wood, but requires zero maintenance. The remaining brick was retained and updated with a fresh coat of black paint, tying the existing and new together in a way that’s modern, but cohesive with the home’s original character.
One detail worth planning carefully is your house numbers. They’re easy to overlook, but when they’re done right, they add a refined, elevated quality to your garage and the entire exterior.
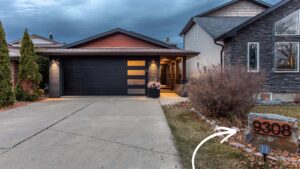
In this project, we mounted the house numbers onto a large boulder using a horizontal Longboard grid, which is a metal product that looks like wood but requires no ongoing maintenance. The colour of the Longboard was coordinated with the siding on the gable of the home to anchor it to the overall design.
In the summer, landscape lighting illuminates the numbers and turns a practical necessity into a beautiful feature.
3. Don’t Be Afraid to Make a Bold Design Statement
Your garage doesn’t have to blend into the background, and this Ottewell project is proof of that.
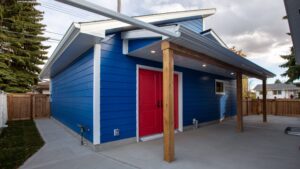
The homeowner chose a bold blue exterior finished in James Hardie siding to match the home, immediately setting the garage apart as a standout feature in the backyard. It’s a confident design decision that reflects the client’s personality and gives the property a distinctive, memorable presence. We paired the bold colour with a double shed roof design, clean lines, and modern finishes.
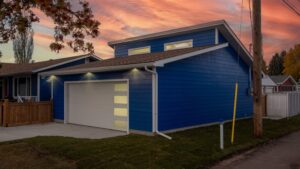
One of the most remarkable features of this garage is the covered outdoor workspace, a generous entertaining and BBQ area with a large access opening that connects the garage to the patio seamlessly. This feature transforms how the client uses their backyard year-round.