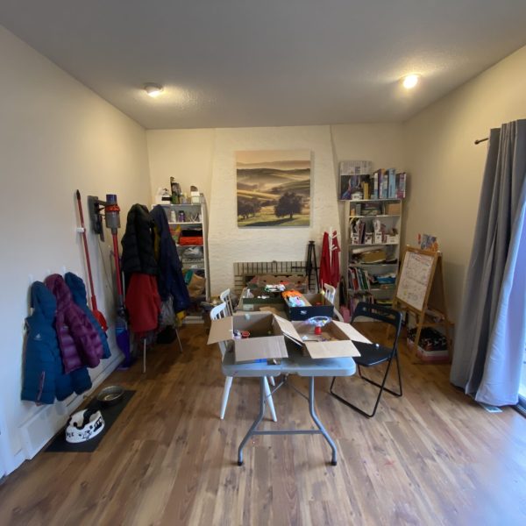
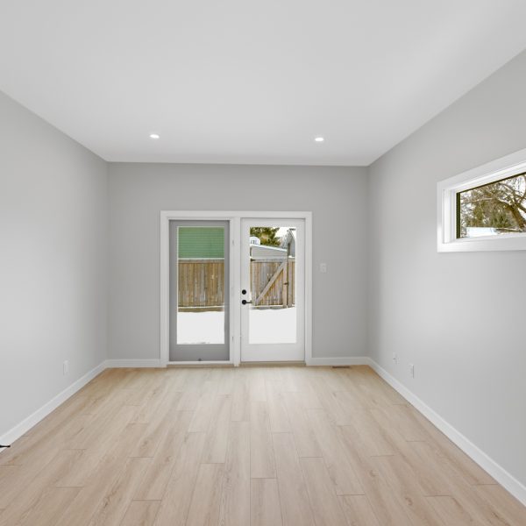
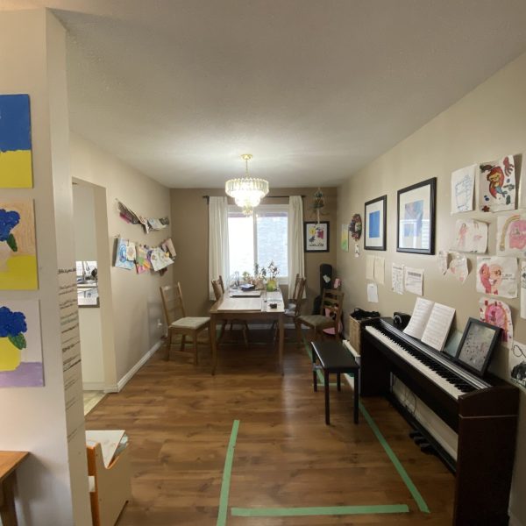
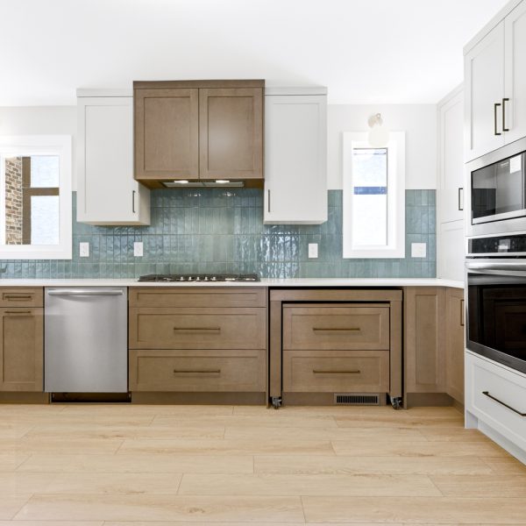
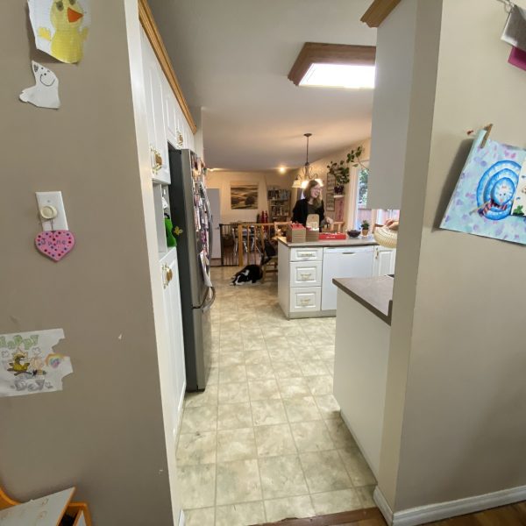
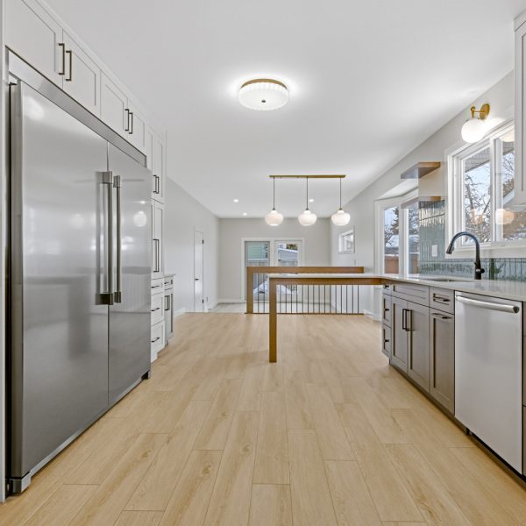
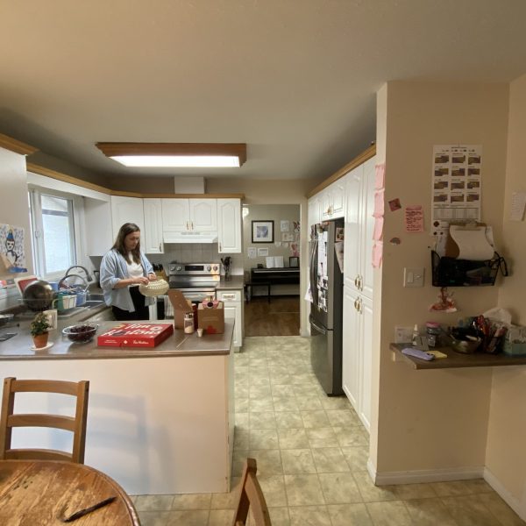
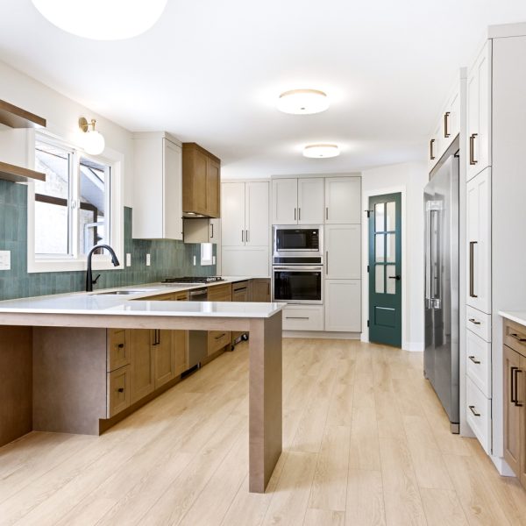
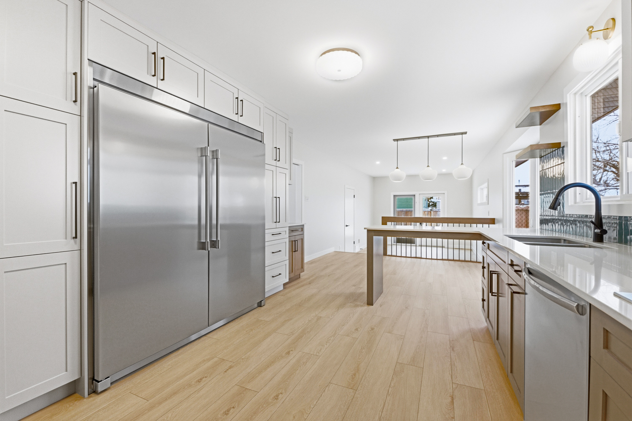
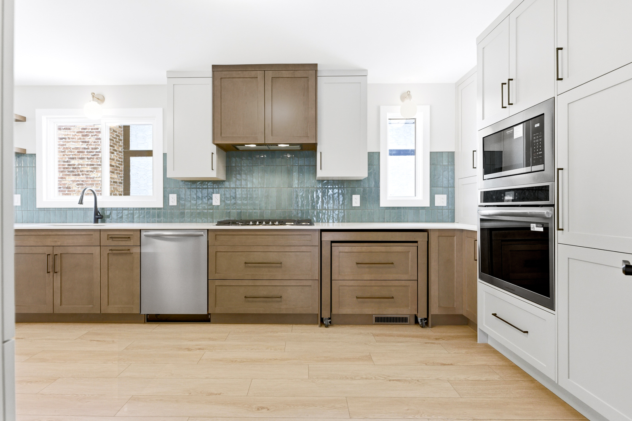
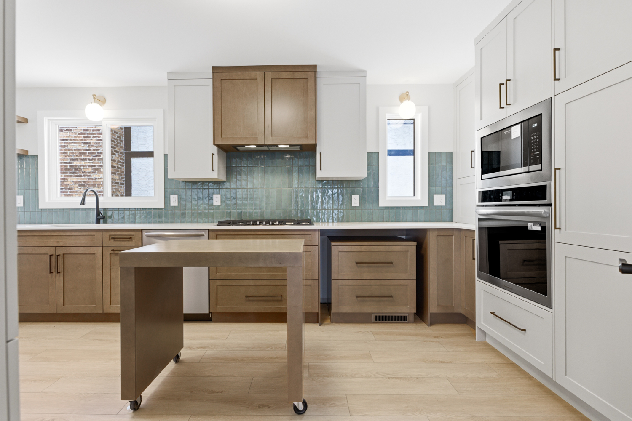
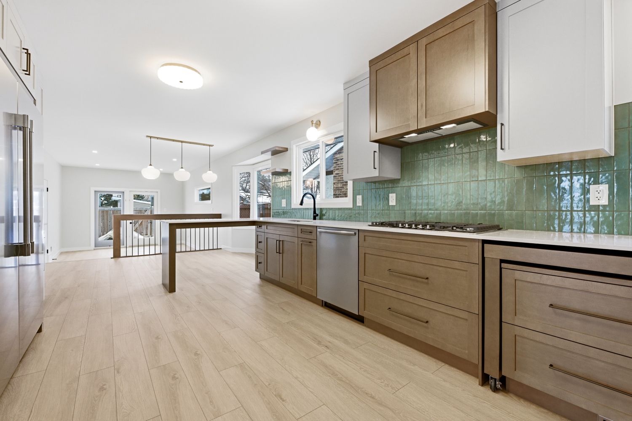
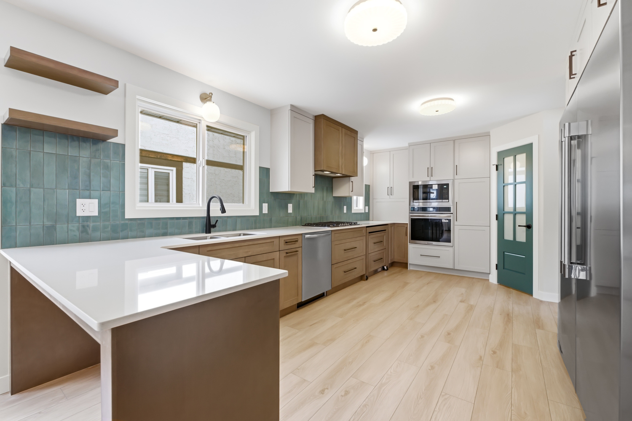
We transformed this congested, closed-off home into an open, connected space built for hosting.


This home’s original layout was dated, with a cramped U-shaped kitchen and too many walls breaking up the space into disconnected rooms. For a large family who loves hosting, the home wasn’t designed for their lifestyle.
From day one, every decision was made around finding creative solutions to open up the space. To achieve this, we:
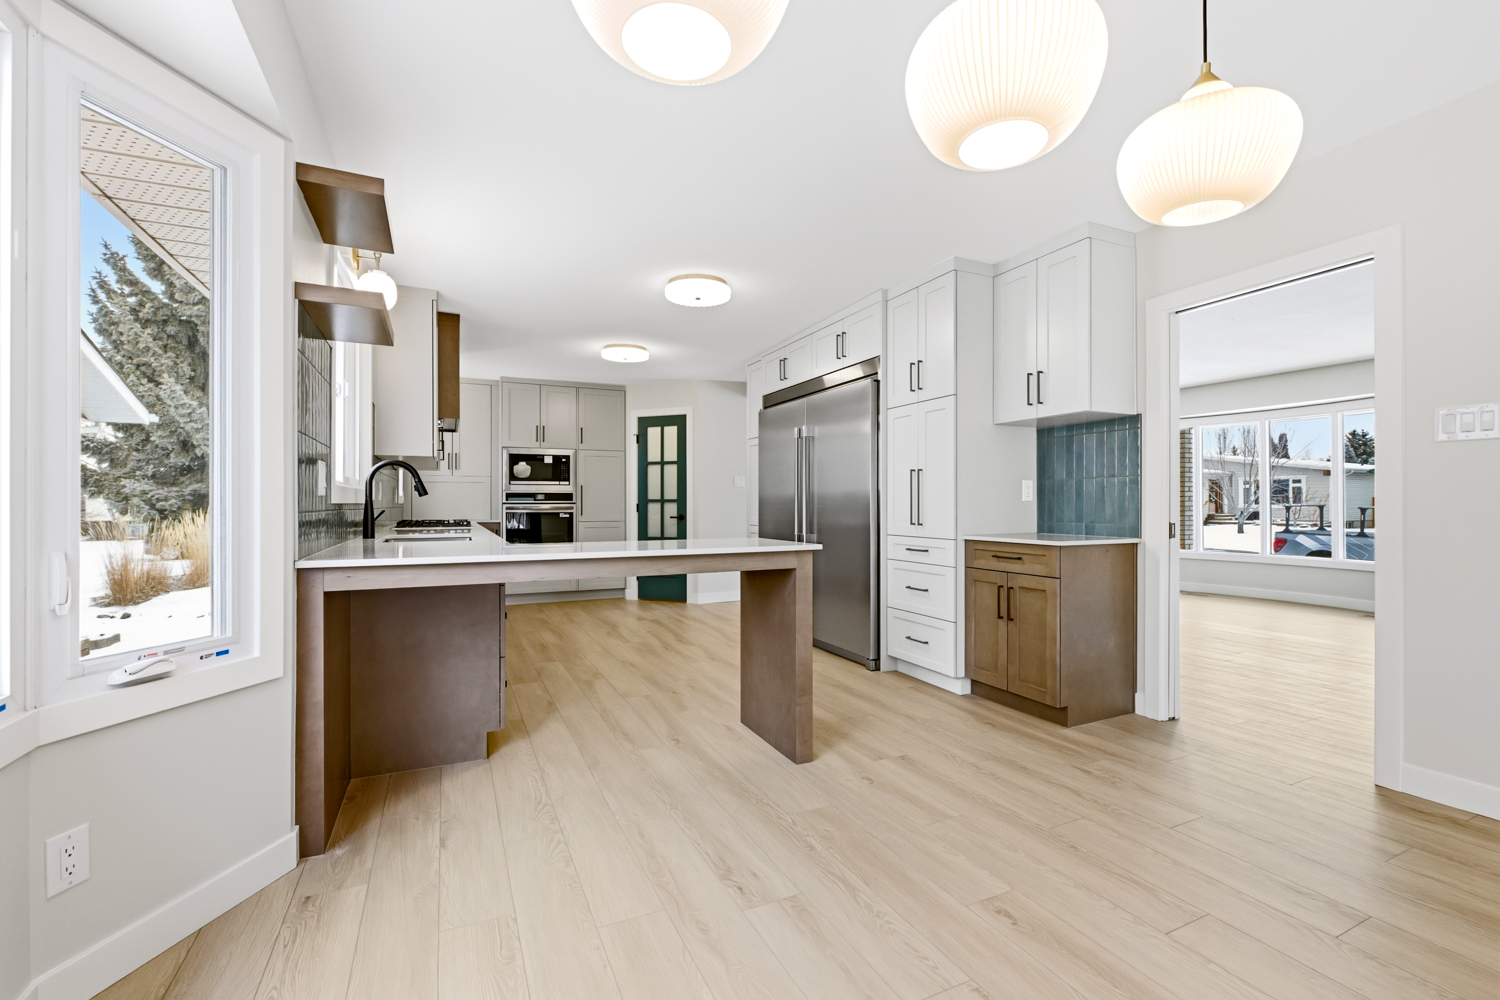
Reconfigured the main floor, opening it up to create flow between the backyard, living room, dining room, and kitchen.
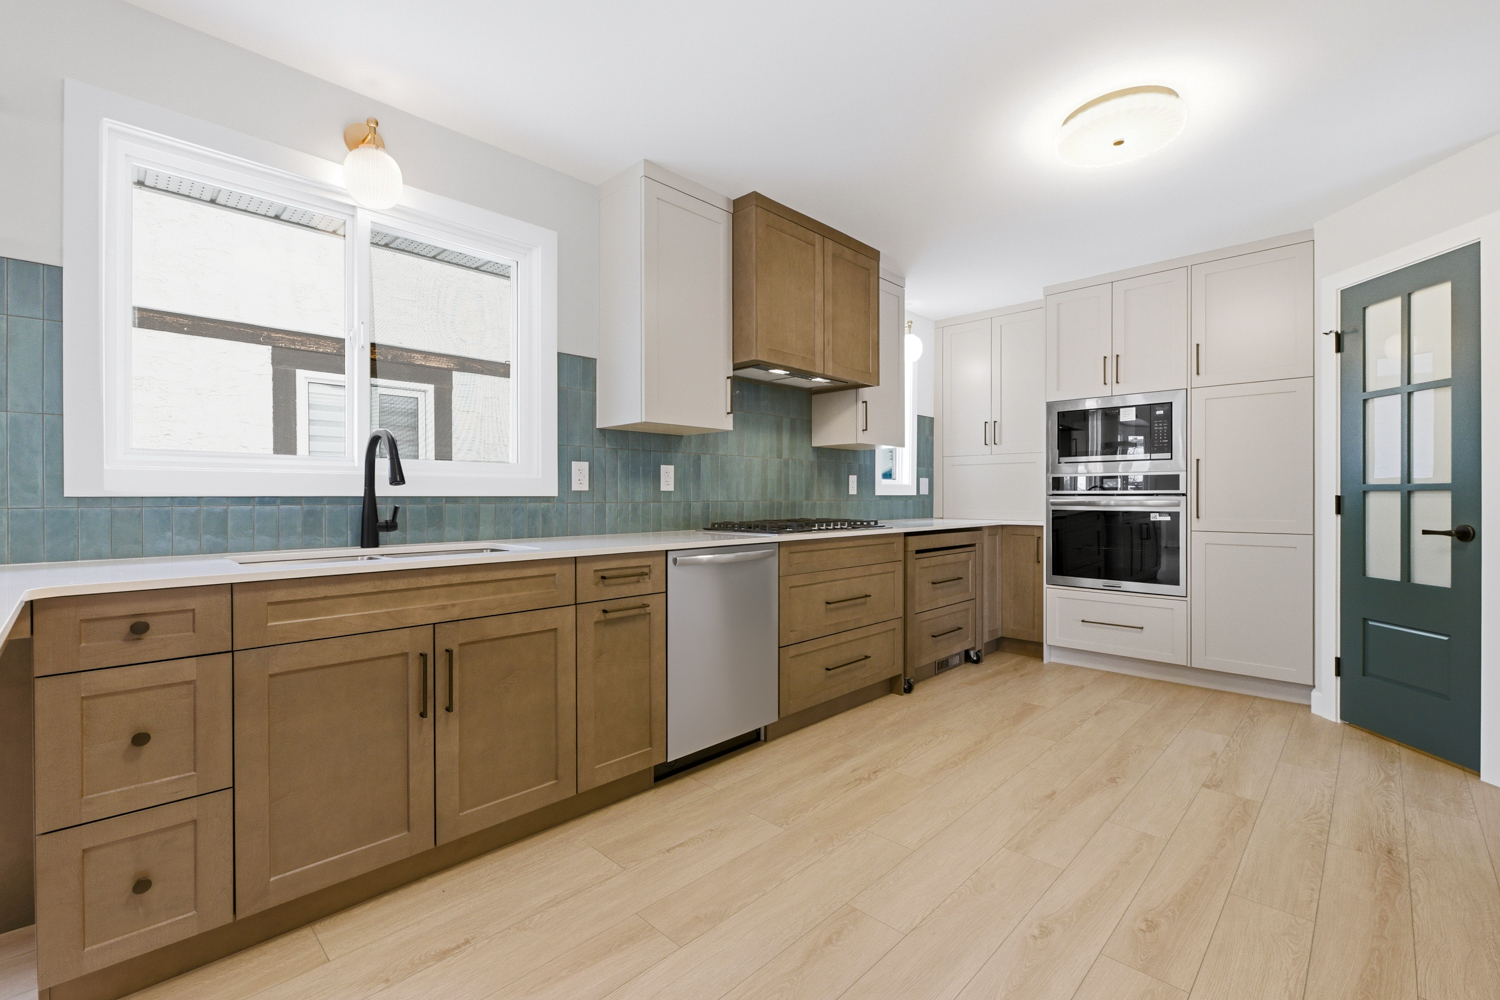
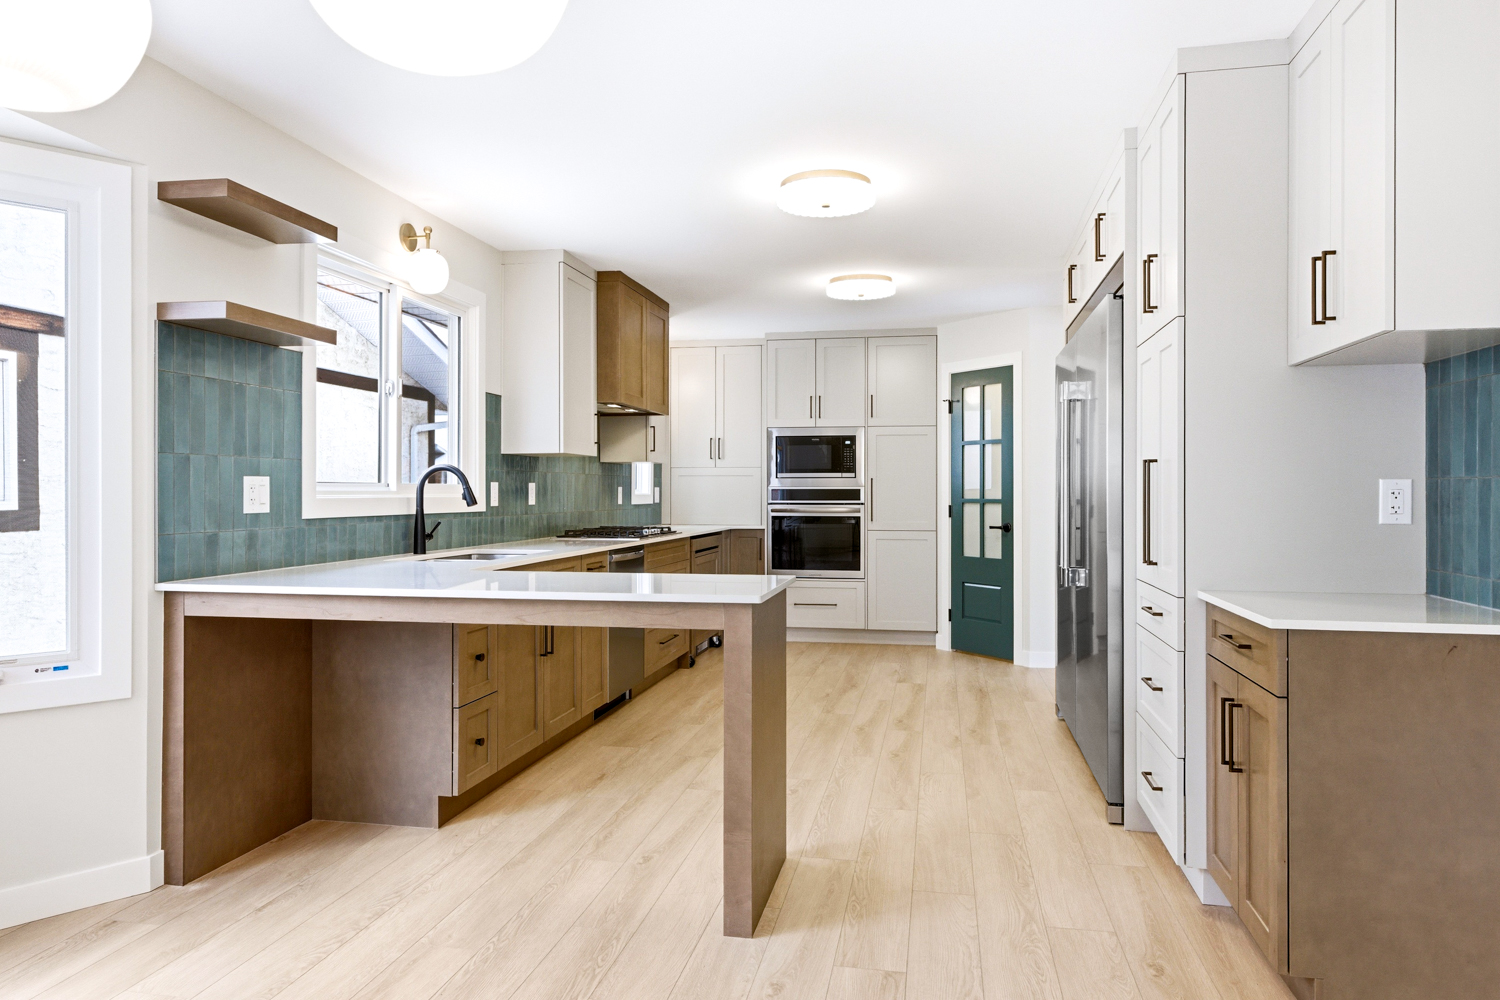
Crafted a remarkable galley kitchen, anchored by a custom open-bottom peninsula, to keep the sightlines clear and make the space feel open.
Designed a custom rollout island that tucks away into the cabinetry when not in use, to add flexibility and prep space without compromising the footprint.
Extended the dining room to accommodate a larger table.
Added new patio doors to frame a direct view to the backyard for the parents to watch their kids play outside.
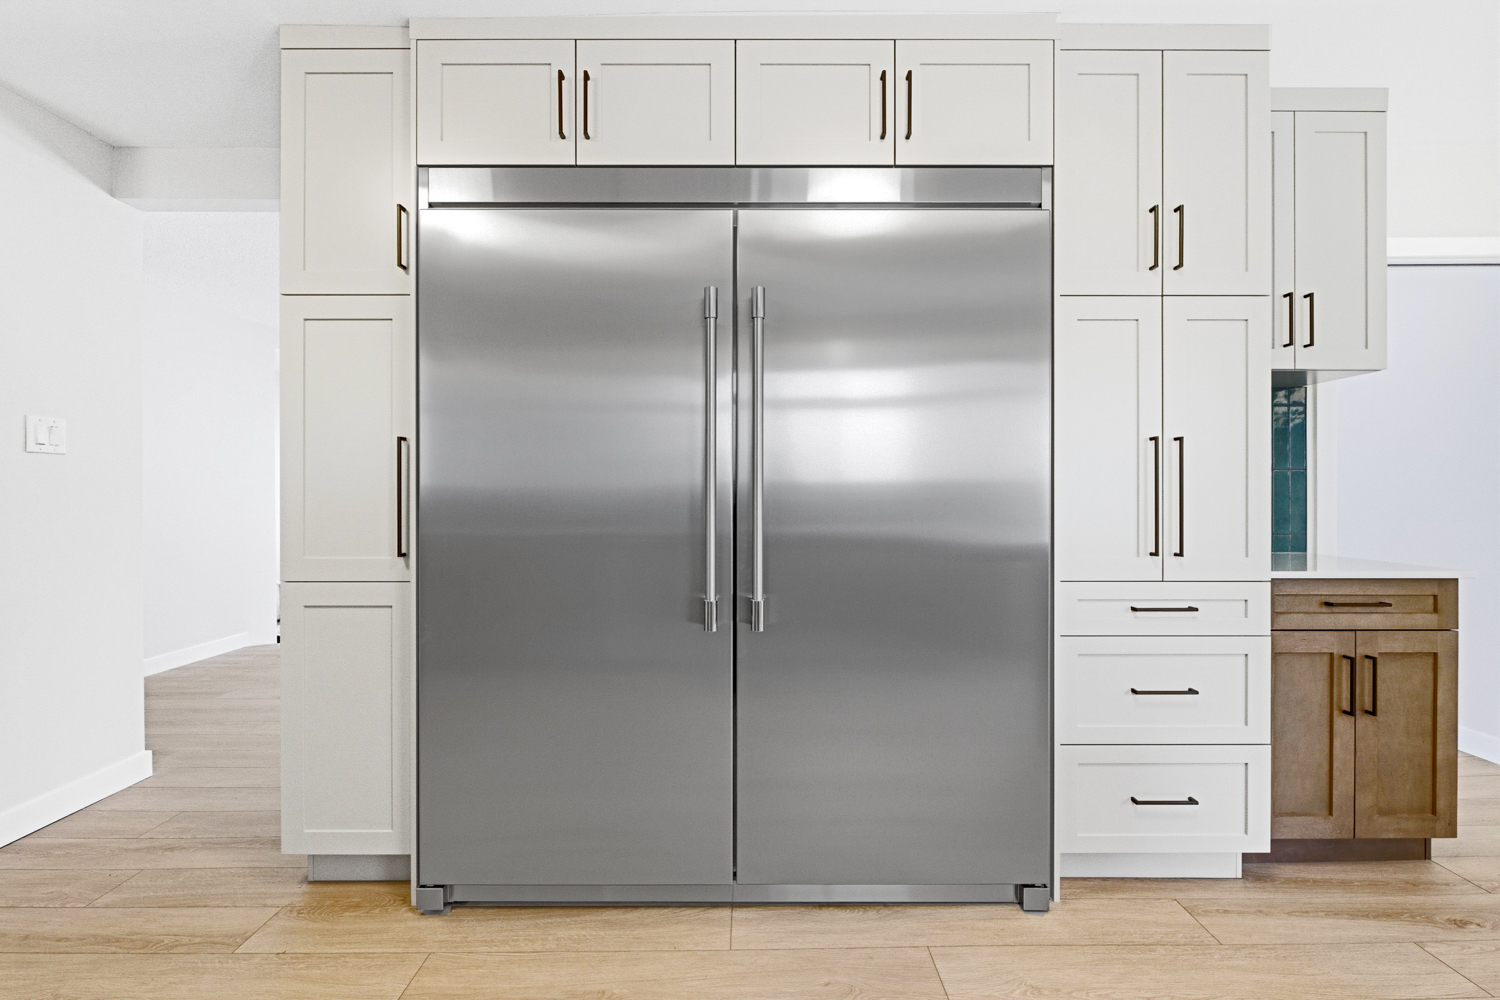
To tie everything together, we added two-toned cabinetry and an integrated rangehood in the kitchen and LVP flooring throughout the main floor.
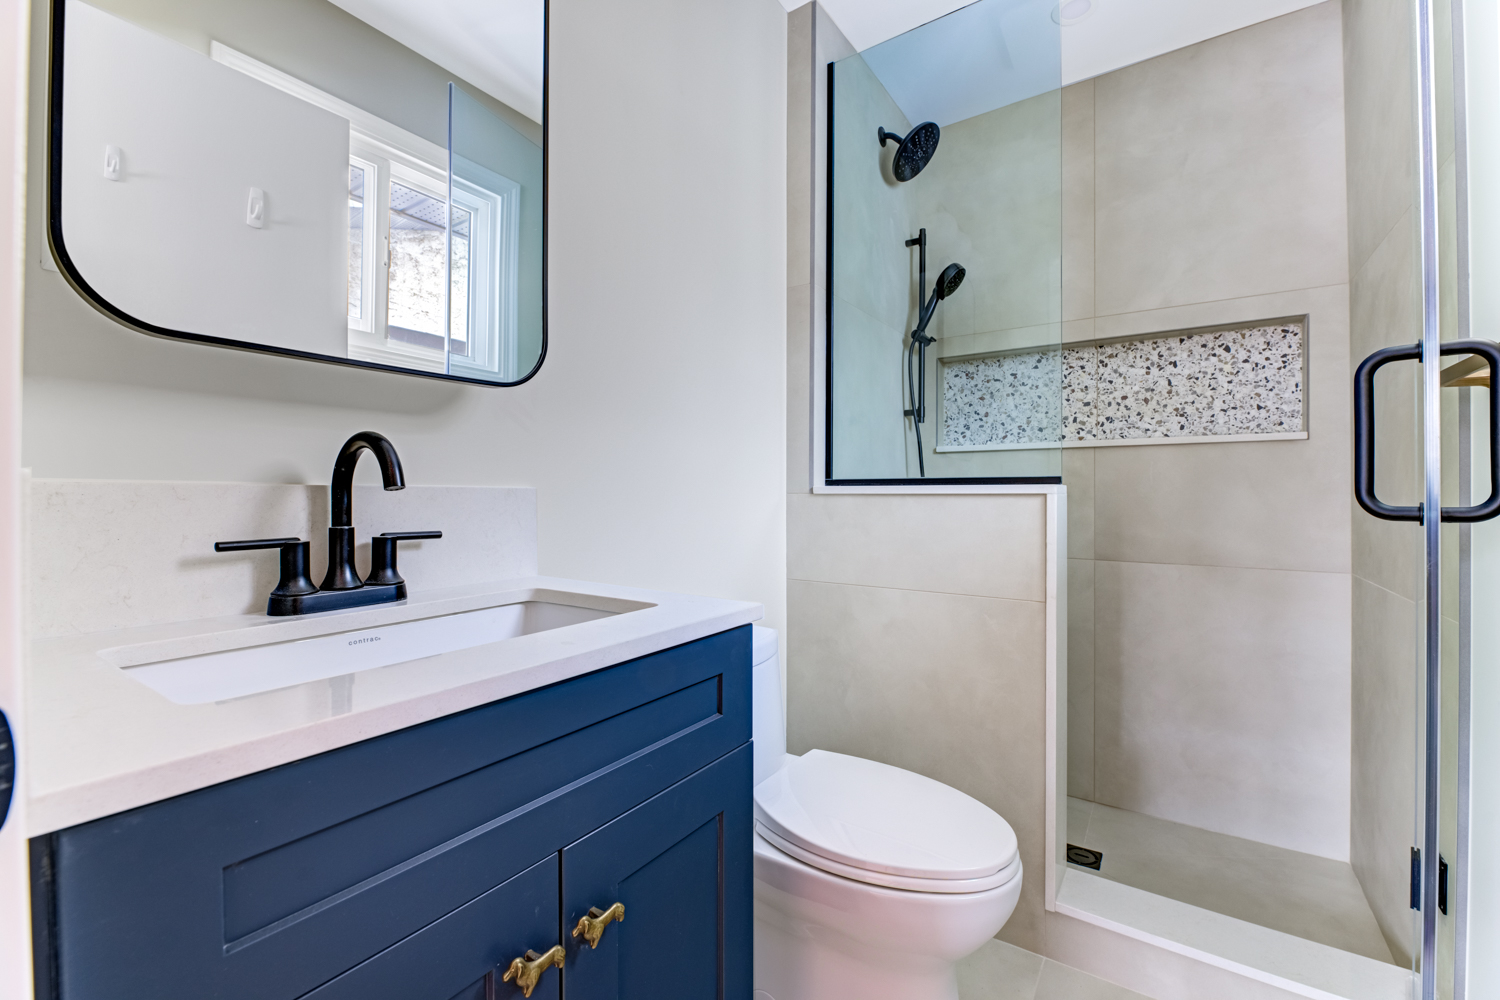
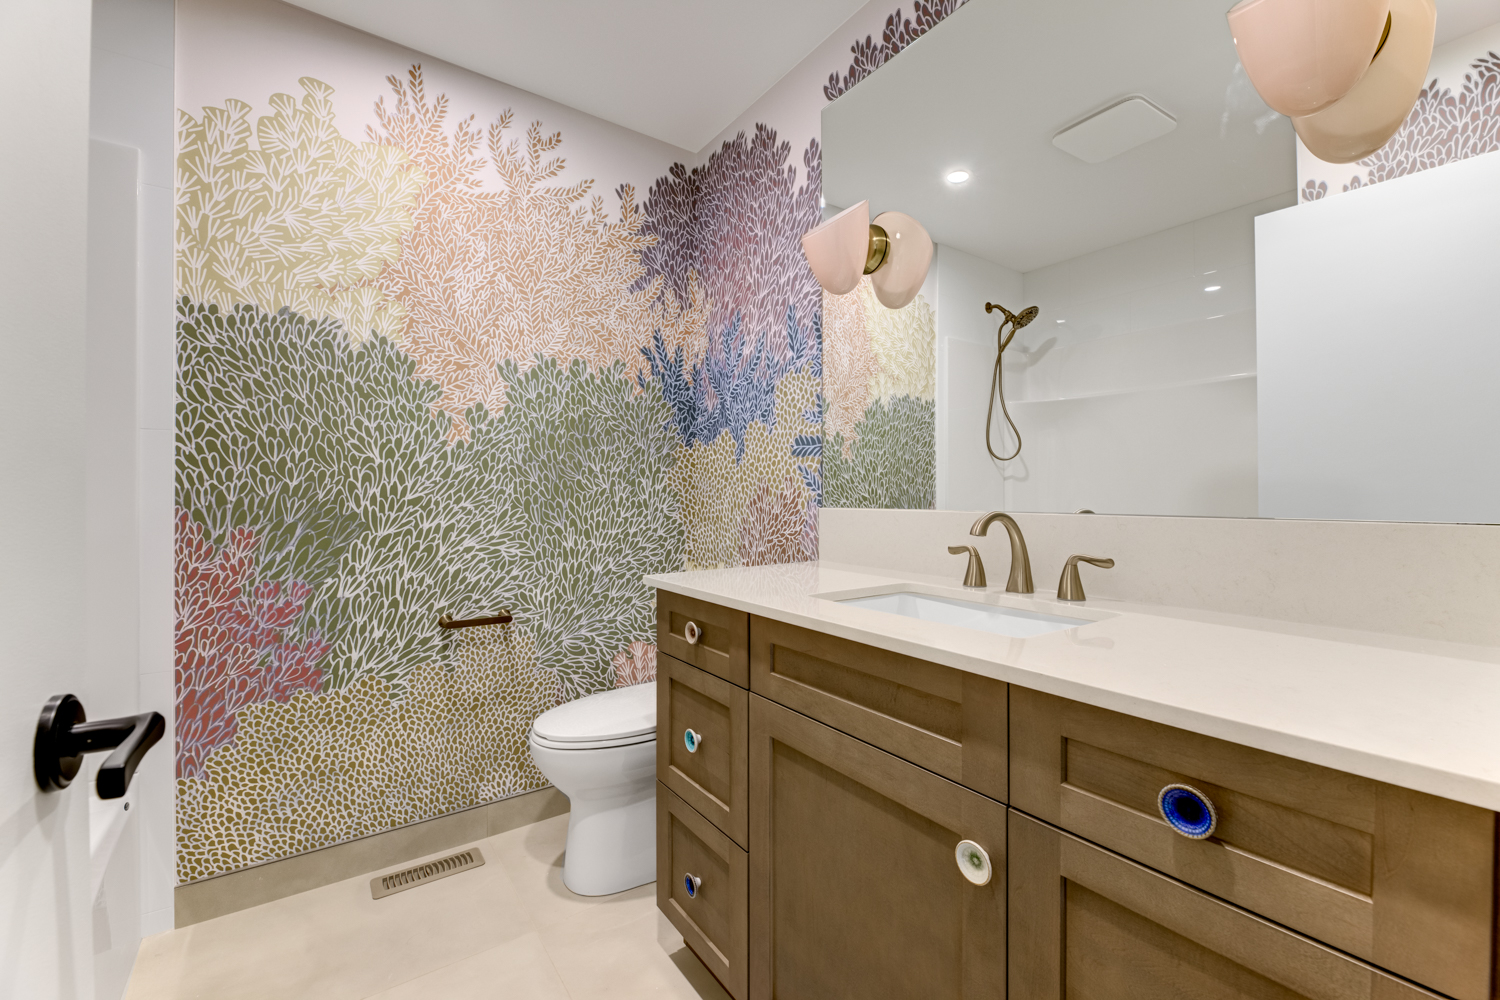
Additionally, two bathrooms were updated. Most notably, the ensuite shower is now a foot wider and includes a pony wall and a linear niche.
The home is finally tailored to the client’s lifestyle: it’s open, built for entertaining, and encourages connection.